
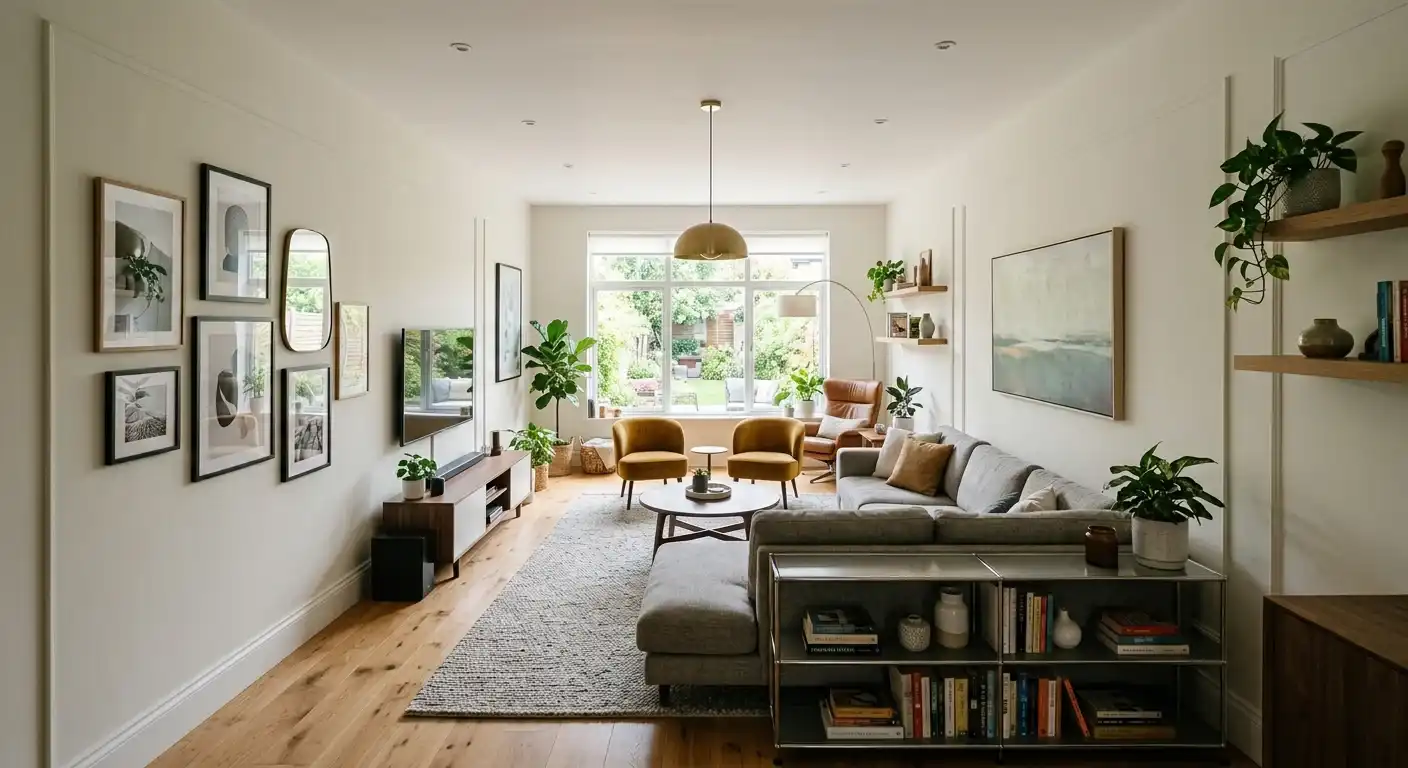
A long, narrow living room can easily end up feeling more like a hallway than a comfortable living space. The usual mistake is to line the furniture along the two long walls, leaving a long strip of empty floor through the middle.
The better approach is to plan the traffic path first, create a defined seating zone, choose furniture based on depth as well as length, and use rugs, lighting, and focal points to break up the room’s visual length.
You don’t necessarily need new furniture. In many cases, changing the arrangement, rug orientation, or purpose of an unused end of the room can make the biggest difference.
And remember: narrow does not automatically mean small. A long room can have plenty of usable square footage. The goal is to make that width work intentionally rather than trying to fill every inch.
Start With the Walkway, Not the Furniture
Before deciding where your sofa or TV should go, figure out how people actually move through the room.
This matters more in a long, narrow living room because there is less spare width. A coffee table or chair that would be harmless in a square room can become a major obstruction here.
A practical starting point is to allow roughly 30–36 inches for a main walkway when the room permits. A tighter secondary path may need less, but the most frequently used route should remain comfortable and continuous.
Before moving heavy furniture:
- Measure the room’s length and width.
- Mark doors and the direction they open.
- Mark windows, fireplaces, vents, and other fixed features.
- Identify the route people use most often.
- Use painter’s tape to mark your proposed furniture footprints.
- Walk through the taped layout before moving anything.
If you have to turn sideways to get around a chair or squeeze between the sofa and coffee table, the layout needs adjusting.
A simple rule for narrow rooms
Protect one clear path before filling the remaining floor space.
A beautiful room that is annoying to walk through is not a successful layout.
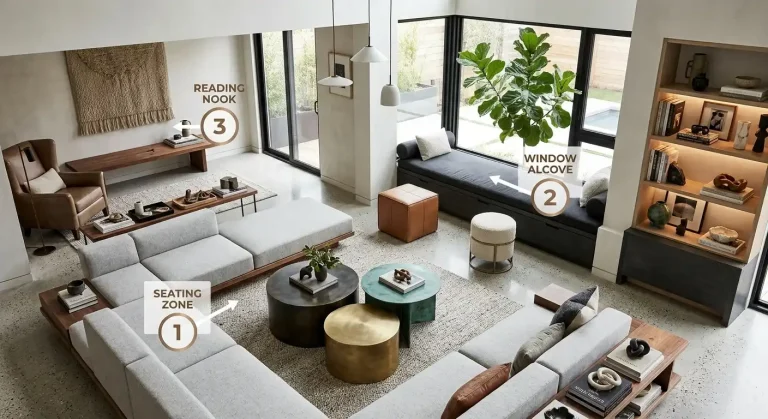
1. Break the Room Into Zones
One of the most effective ways to decorate a long narrow living room is to stop treating it as one giant rectangle.
If the room is long enough, divide it into two purposeful zones instead.
For example:
- Main seating zone: sofa, chairs, coffee table, rug, and TV
- Secondary zone: reading chair, small desk, bookshelf, plant corner, or compact game area
This changes the way the room is perceived. Instead of one uninterrupted sightline stretching from one end to the other, each section has a reason to exist.
The key is not to create zones just because you have extra floor space. A second zone should serve a real purpose.
If the room is too narrow for comfortable furniture in two areas, keep one strong seating zone and let the remaining space breathe.
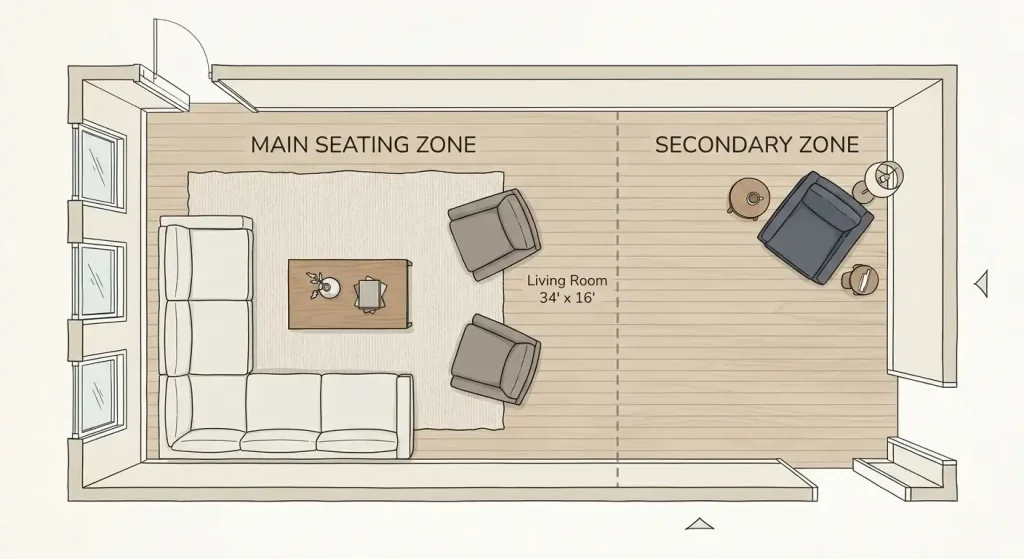
Match the number of zones to the room
A typical long room may work well with two zones. A very long or open-plan room can sometimes support three, such as:
- a main conversation area
- a TV or media area
- a small reading, work, or window zone
But don’t divide the room simply because you can. Too many zones can make a narrow space feel fragmented.
2. Avoid Lining Every Piece of Furniture Along the Long Walls
This is probably the easiest mistake to make.
You see a long wall, so you place the sofa against it. Then the opposite wall gets a console, cabinet, chair, or bookshelf. Everything technically fits, but the room starts to emphasize its length.
Instead, introduce furniture that works across the width where the dimensions allow.
For example, you might:
- Float a sofa to define the edge of a seating zone.
- Angle an accent chair toward the sofa.
- Place a chair perpendicular to the long wall.
- Use a console behind a floated sofa.
- Position a rug to visually anchor the seating area across the room.
You do not have to pull every piece away from the wall. The goal is to create a composition that doesn’t simply repeat the room’s long rectangular shape.
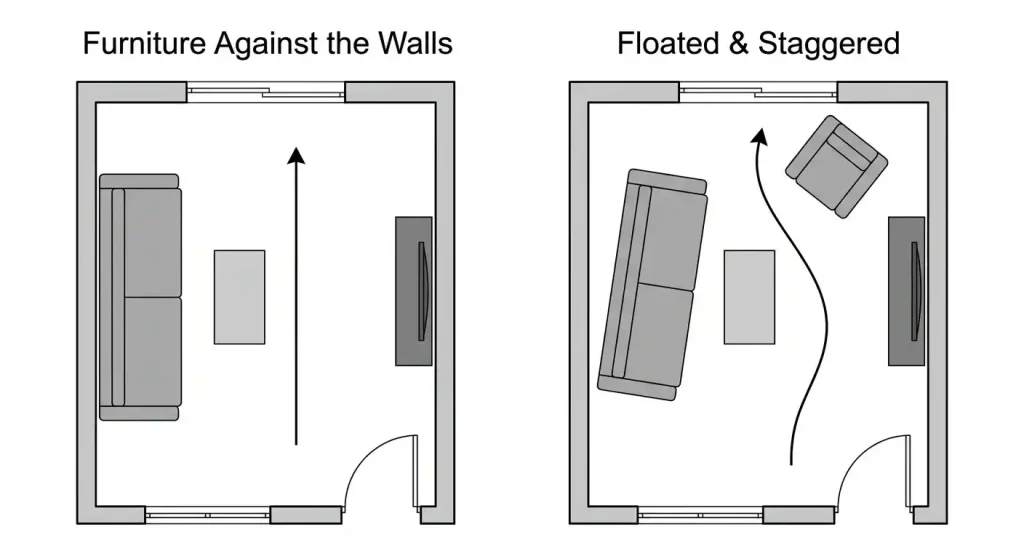
Try a staggered furniture path
Furniture doesn’t always need to sit in a perfectly straight line.
A slightly angled sofa, a chair pulled forward, or a console offset from the wall can create a more natural visual path through the room. Instead of letting the eye travel directly from one end to the other, the staggered arrangement gives it several points to settle on.
Think of it as creating a gentle S-curve through the open floor space, rather than a straight corridor.
This is especially useful when the room has enough width to float or angle selected pieces without interfering with circulation.
When floating a sofa works
Floating furniture can be especially useful when you have enough space behind it for a genuine walkway or secondary zone.
If pulling the sofa forward leaves only a narrow sliver of unusable space, keeping it against the wall may be more practical.
The layout should serve the room, not a decorating rule.
3. Choose Furniture for Depth, Not Just Length
A sofa can be short enough to fit the wall and still be too deep for the room.
In a narrow living room, measure the front-to-back depth of furniture just as carefully as its overall width.
Look for:
- Moderate-depth sofas
- Slim-profile chairs
- Narrow console tables
- Compact side tables
- Low-profile media units
- Storage pieces that don’t project deeply into the walkway
Be careful with oversized sectionals. An L-shaped sectional can work in some narrow rooms, particularly when one side anchors a corner and the other creates a defined seating area. But a deep sectional that consumes most of the room’s width can quickly create a bottleneck.
Don’t automatically choose the smallest furniture
Going too small creates a different problem.
A tiny sofa surrounded by oversized empty areas can make the room feel disconnected rather than spacious.
The goal is appropriate scale, not minimum size.
Measure the furniture footprint with tape before buying. This lets you see how much room remains for circulation rather than discovering the problem after delivery.
4. Use the Rug to Anchor the Seating Area
A rug can do more than add softness and color. In a long narrow living room, it can visually define where one activity starts and ends.
For the main seating area, choose a rug that connects the sofa, chairs, and coffee table rather than leaving the rug floating by itself in the middle of the room.
You can also use the rug’s orientation strategically.
If your room already feels extremely long, a rug that emphasizes the same length can reinforce that shape. A wider arrangement across the room can instead help visually establish a more compact seating zone.
For a particularly long room, two appropriately sized rugs can help separate two genuine zones, but only if the room is large enough to support them without creating visual clutter.
The rug should follow the furniture
Don’t choose the rug orientation first and force the furniture around it.
Build the seating arrangement, then use the rug to visually connect that arrangement.
For a narrow room, the goal isn’t simply to find the largest rug possible. It’s to make the rug reinforce the function and boundaries of the seating area.
5. Give the Room One Clear Focal Point
A narrow room can feel chaotic when your eye doesn’t know where to settle.
Choose the feature that should lead the room:
- Fireplace
- TV
- Large window or view
- Statement artwork
- Architectural feature
- Conversation area
Then arrange the main seating around it.
If the TV is the main focal point, make sure the seating provides a comfortable viewing position without forcing people to walk directly through the viewing area.
If a fireplace or window is more important, arrange the seating to acknowledge it rather than automatically making the TV the center of everything.
A clear focal point gives the room direction and helps prevent it from becoming a collection of disconnected pieces.
6. Use Lighting to Break Up the Length
Don’t rely on one ceiling fixture to illuminate the entire room.
In a long living room, distribute light so that different sections have their own visual anchor.
Try:
- A floor lamp beside the sofa
- A table lamp on a console
- A reading lamp in a secondary zone
- Wall lighting where appropriate
- Accent lighting near artwork or shelving
The purpose isn’t simply to make the room brighter. Multiple light sources can help distinguish one area from another and prevent the far end of the room from feeling like an unused extension.
A single centered ceiling fixture can also emphasize the room’s central axis. Where the layout and wiring allow, splitting lighting into separate zones can help interrupt that effect.
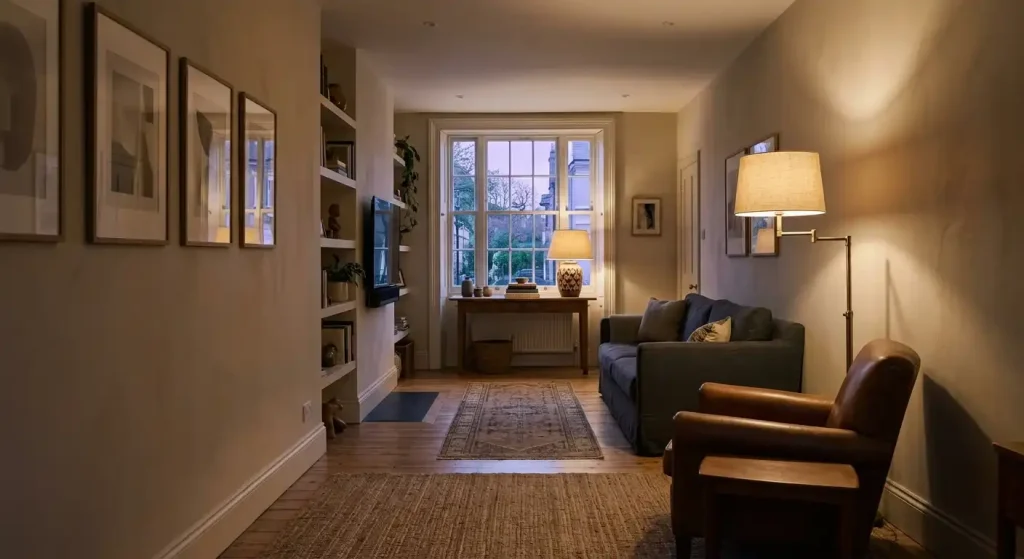
Think of lamps and fixtures as visual bookends for each functional area, rather than treating lighting as one room-wide source.
For low-light rooms
Don’t automatically cover every wall with dark decor.
Instead, consider lighter or reflective surfaces, strategically placed mirrors, layered lighting, and furniture that doesn’t visually block the available natural light.
The effect of wall color depends on the amount and direction of light, surrounding colors, and surface finishes, so there isn’t one universal “small room color.”
7. Use the Short Walls to Your Advantage
The short walls can help interrupt the visual length of the room.
Depending on your layout, you might use one for:
- A TV
- Fireplace
- Large artwork
- A console
- A built-in
- Compact storage
- A statement mirror
A single substantial artwork can sometimes create a stronger focal point than a long row of small frames that stretches the eye along the room.
Use wall color strategically
There isn’t one paint color that automatically makes every narrow room look wider.
Instead, think about the relationship between the long and short walls.
On the long walls, lighter, quieter or more neutral tones can help the space feel open.
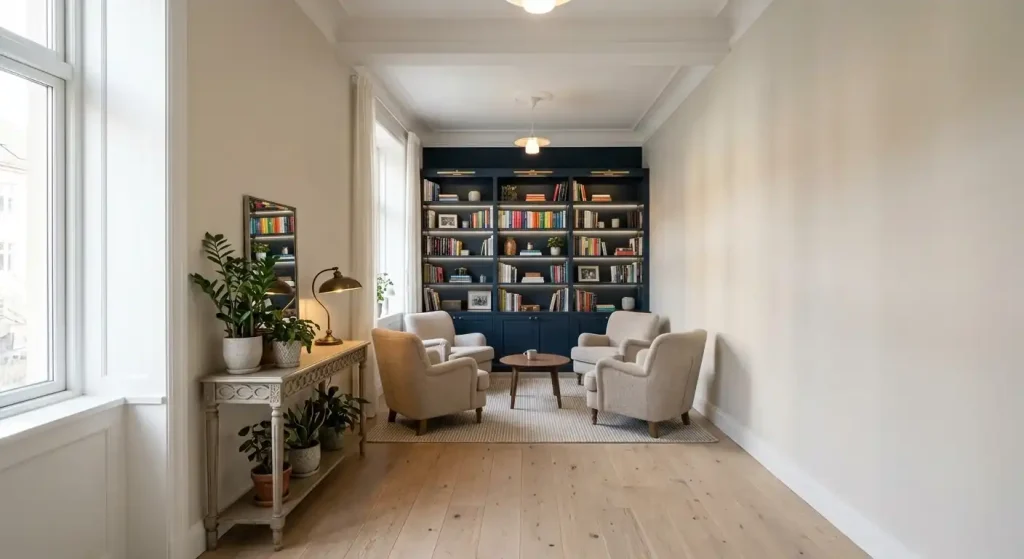
On a short end wall, a deeper color, bold wallpaper, or textured treatment can create a visual stopping point and give the end of the room more definition.
The goal isn’t to make one wall disappear. It’s to stop the eye from reading the room as one uninterrupted tunnel.
Mirrors need the right wall
A mirror can add brightness and visual depth, especially when it reflects a window or light source.
On a long wall, that reflection can help pull visual attention across the room.
On a short end wall, however, a large mirror may reflect the room’s full length back toward you. If your main goal is to reduce the hallway effect, consider the direction of the reflection before choosing the wall.
8. Keep the Middle Useful, Not Empty
There is a difference between negative space and dead space.
You want enough open floor space to move comfortably, but a huge empty strip running through the center of the room can make the room feel even longer.
If the room allows it, use furniture placement to create a more intentional composition.
For example:
- Option A: Single seating zone — Sofa + two slim chairs + coffee table + rug
- Option B: Seating + reading zone — Main seating area at one end + reading chair and lamp at the other
- Option C: Pass-through living room — Seating grouped to one side + clear continuous walkway along the other side
The pass-through option is especially useful when the living room connects two frequently used areas of the home. In that situation, keeping the main traffic path along one side can protect the seating area from becoming a shortcut.
The important distinction is that useful open space is intentional. You don’t need to fill every empty corner simply because it exists.
How to Arrange Furniture in a Long, Narrow Living Room
If you want a simple process rather than a list of decorating tricks, use this order:
Step 1: Identify the room’s main job and decide what matters most.
Is it primarily for:
- Watching TV?
- Conversation?
- Relaxing and reading?
- Family time?
- Entertaining?
- A combination of two activities?
Don’t try to give every activity equal priority if the room doesn’t have enough width.
Step 2: Choose the traffic route. Determine where people need to walk from one doorway to another. Protect this path first.
Step 3: Place the largest piece Usually, this is the sofa. Position it according to the focal point and traffic flow rather than simply choosing the longest available wall.
Step 4: Build the seating group Add chairs, a coffee table, and side tables only after the sofa is positioned. A useful starting point for the sofa-to-coffee-table gap is about 14–18 inches, but adjust it based on the furniture, household, and available circulation.
Step 5: Add the rug Use it to visually connect the seating pieces and establish the zone.
Step 6: Add lighting and storage Fill genuine functional gaps rather than every empty corner.
Step 7: Test the room Walk from each entrance. Sit on the sofa. Move around the coffee table. Check the TV or focal point from every main seat.
If the room looks beautiful but everyday movement feels awkward, change the layout before adding more decor.
Visual Layouts to Consider
The best arrangement depends on the room’s proportions and architecture. These simple layout types can help you identify which direction to explore:
Single-zone layout
Best when the room is long but too narrow for multiple comfortable furniture groups.
Layout:
Sofa + chairs + coffee table + rug, with one protected walkway.
Two-zone layout
Best when there is enough length and width for a second useful function.
Layout:
Main seating area + reading/work/secondary seating zone.
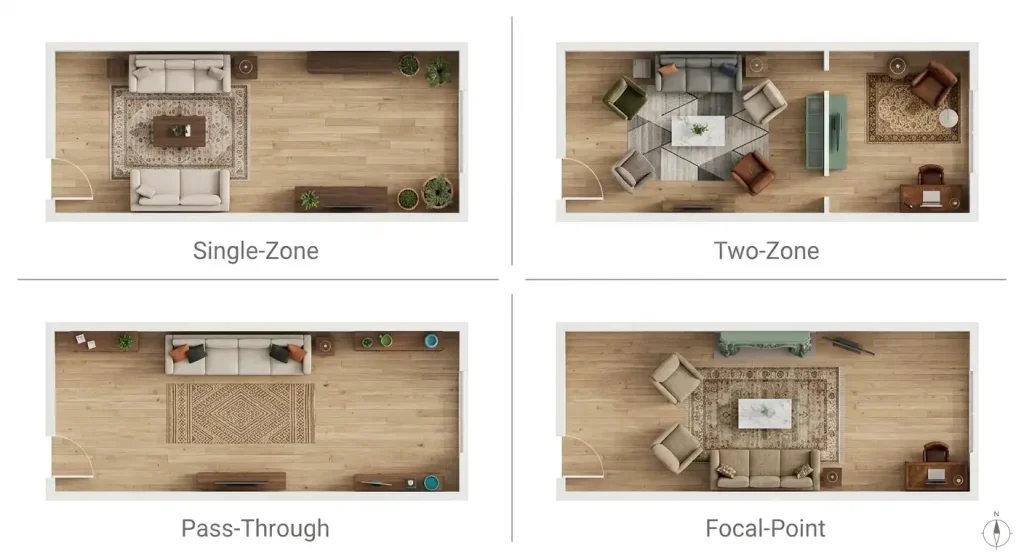
Pass-through layout
Best when the living room connects two frequently used areas.
Layout:
Seating grouped to one side + continuous walkway along the other.
Focal-point layout
Best when a fireplace, TV, large window, or architectural feature clearly determines where the seating should face.
Layout:
Focal point first → sofa and seating second → rug and lighting afterward.
The visual goal in each case is the same: avoid creating one uninterrupted line from the entrance to the far wall.
What If Your Long Narrow Living Room Has a TV?
A TV can make a narrow layout more complicated because the seating needs to face it while people still need to move through the room.
Start with the viewing position, then work backward.
If the TV can sit on a short end wall without creating an awkward viewing distance, that may create a natural seating arrangement.
If the room is longer or has several doorways, a long-wall TV and a seating zone positioned opposite it may work better.
Don’t sacrifice the main walkway just to center the TV perfectly.
For TV placement, viewing distance also depends on screen size and viewing conditions, so avoid treating one distance as a universal rule. The more important principle is that the seating should face the screen comfortably without turning the traffic path into an obstacle course.
What If the Room Is Very Small?
When the room is both long and narrow, simplify.
Prioritize:
- One comfortable sofa
- One main seating zone
- One clear walkway
- One appropriately sized rug
- A compact coffee table or ottoman
- Lighting that serves the seating area
A nesting table, round coffee table, storage ottoman, or slim side table can sometimes work better than several large rectangular pieces because they reduce hard corners and unnecessary depth.
The goal isn’t to fill every available inch.
A narrow living room usually feels better when every piece has a job.
Common Mistakes to Avoid
- Pushing everything against the walls — This can create a corridor effect rather than making the room feel wider.
- Buying furniture before measuring — A sofa that looks reasonable online can consume too much of the room once its actual depth is accounted for.
- Creating too many zones — A long room doesn’t automatically need three or four functions. Too many zones can make the space feel fragmented.
- Using a tiny rug — A small rug floating underneath the coffee table doesn’t visually connect the seating area.
- Blocking the natural walkway — The prettiest arrangement fails if everyone has to walk through the seating area to reach another room.
- Filling the far end just because it is empty — Empty space is not automatically a decorating problem. Add something only if the area needs a function.
- Making every surface the same height — A room filled with furniture and decor at one visual level can emphasize its length. Mix low furniture with vertical elements such as a floor lamp, artwork, plant, or tall shelving where appropriate.
Long Narrow Living Rooms With Common Architectural Features
- If there’s a fireplace, build the main seating zone around it when the room’s circulation allows, sofa facing the fireplace, with chairs positioned to support conversation.
- The fireplace can become the anchor for one zone rather than forcing the entire room’s layout around the room’s center.
- If there’s a bay window Use it as a natural anchor for a secondary zone when space permits: a bench, a pair of chairs, or a small reading nook.
- If the living room flows into a dining space Treat the boundary as a zone transition rather than a hard wall.
A rug change, console table, open bookshelf, or change in ceiling light style can mark the transition while keeping both areas visually connected.
Budget and Renter-Friendly Ways to Apply This
You don’t need to buy new furniture to fix most of the issues above.
In order of lowest to higher cost:
- Rearrange existing furniture into zones and float pieces away from the walls where the layout allows free, and often the biggest single improvement.
- Add a second, smaller rug to create a second zone instead of buying one large rug.
- Swap a single overhead light for two plug-in floor or table lamps positioned at different parts of the room no electrical work required.
- Add a large mirror on a long wall using removable, renter-friendly hanging strips rated for the mirror’s weight.
- If you’re ready to invest, prioritize the sofa or sectional after testing the layout. A well-placed existing sofa often solves more of the problem than a new one placed the same way.
How to Make a Long Narrow Living Room Feel Less Like a Hallway
If you only change a few things, start here:
- Create one clear traffic path.
- Group furniture into a defined seating area.
- Use a rug to anchor that group.
- Avoid lining every piece along the two long walls.
- Choose furniture based on depth as well as width.
- Use a focal point to give the room direction.
- Break up unused length with a genuinely useful secondary zone.
- Layer lighting instead of relying on one light source.
You don’t need to make the room physically wider. The goal is to make the available width feel intentional and usable.
FAQ
How should furniture be arranged in a long narrow living room?
Start with the main walkway and focal point, then position the sofa and seating around them. Avoid automatically lining every piece along the long walls.
Should a sofa go against the wall in a narrow living room?
Not always. A sofa can be floated when the room is wide enough to preserve a comfortable walkway or create another useful zone. If floating it creates unusable space, keeping it against the wall may be the better option.
What size rug works best in a long narrow living room?
Choose a rug large enough to visually connect the main seating pieces. The correct size depends on the room and furniture footprint rather than the room’s length alone.
How do you make a long narrow living room look wider?
Use furniture placement to break up the length, keep the main walkway clear, choose suitable furniture depth, and use rugs, lighting, and focal points to create defined areas.
Can you put a sectional in a long narrow living room?
Yes, but measure its depth and chaise length carefully. A sectional works when it creates a comfortable seating zone without blocking the room’s main circulation path.
Where should a TV go in a long narrow living room?
Place it where the main seating can face it comfortably without blocking the primary walkway. A short wall can work well, but the room’s doors, windows, focal points, and dimensions should determine the final position.
Key Takeaways
- Plan circulation before decorating. A clear path is more important than squeezing in another piece of furniture.
- Think in zones, not one long rectangle. A defined seating area can make the room feel more intentional.
- Measure furniture depth. In a narrow room, a few extra inches of depth can have a major impact.
- Don’t automatically push everything against the walls. Floating or angling selected pieces can break up the corridor effect when space allows.
- Use rugs and lighting to define areas. They help visually organize the room without adding more furniture.
- Choose one main focal point. Let the seating arrangement support how the room is actually used.
- Leave some space empty. Not every corner needs furniture or decor.
Related Next Steps
- Living Room Ottoman and Bench Styling Ideas — useful if you want flexible seating or a coffee-table alternative without adding a bulky piece.
- Living Room Storage Ideas for Small Apartments — a natural next step when storage is competing with your narrow floor plan.
- How to Decorate a Rental Living Room Without Painting — useful for renters who want to change the room’s appearance without permanent alterations.
- Living Room Decor Ideas — use as the broader category-level resource for additional room styling inspiration.
- Living Room Decor Hub — browse the full category for more layout, color, and styling guides.
Sources and References
- U.S. Access Board, ADA Standards — Chapter 4: Accessible Routes: referenced for the general 36-inch clear-width guideline used as a baseline for comfortable walkway planning.
- National Science Foundation Public Access Repository, research on room proportion and perceived spaciousness: supports this guide’s core premise that elongated, higher length-to-width rooms tend to be perceived as less spacious than square rooms of the same floor area.

Join the Conversation
What Do You Think?